Mai 73

Description
Pärnu beachfront apartments are ready, come and choose yours!
If your priorities when choosing real estate are a location in an urban environment, the surrounding neighborhood, the modernity of the property, and the indoor climate, then there is a high probability that one of the modern apartments at Mai 73 will be your choice.
The newly completed 10-apartment residential building has been given a luxurious architectural language by the architectural bureau Pind.
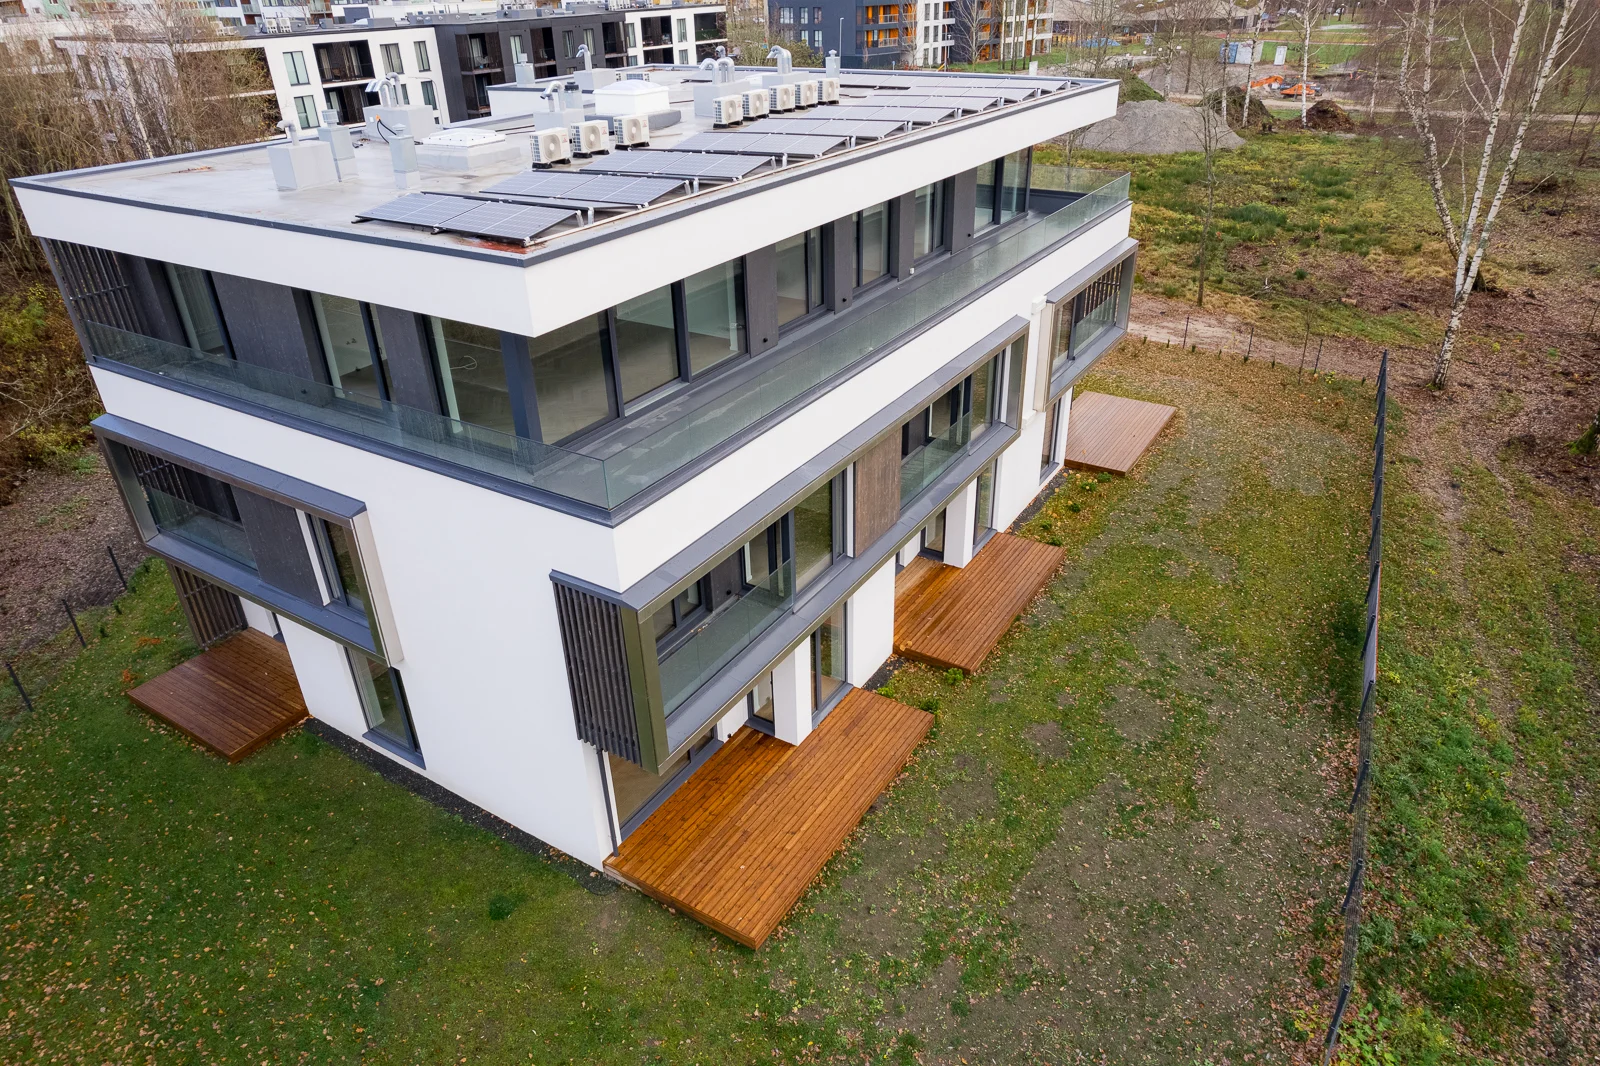
On the top, third floor, there are two exclusive apartments with powerful panoramic views and rooftop terraces facing the sea, living rooms featuring large corner windows, and sliding windows that allow the living room to be connected to the rooftop terraces. The first-floor apartments have terraces amidst greenery, and the second-floor apartments have practical balconies.
A separate outbuilding containing storage units is located away from the main building; every apartment owner has the opportunity to choose a storage unit of their liking and a designated parking space. The interior finish of the created homes sets no limits for the new owner. Mellow wall tones, neutrally finished bathrooms, white sanitary ware, dark openings as an accent, and light French herringbone wooden parquet creating elegance allow you to playfully start creating a homely feeling immediately with furniture and accessories. Interior doors reach the ceiling so that light moves evenly through the rooms, and the natural parquet is glued to the subfloor, ensuring a silent floor in the living spaces.
The building's energy class is A, the heat source is district heating with underfloor heating pipes, heat recovery ventilation, and a convenient apartment-based cooling system to withstand hot weather. Solar energy is used as a renewable energy solution, with panels installed on the flat roof of the apartment building. Construction quality has been emphasized during the erection of the building, and customer demands in today's market have been taken into account when selecting materials.
The property is surrounded by a fence, there is a bicycle parking lot in the northern part, and an electric car charging point is available.
LOCATION
The surroundings of the Mai residential area have been a popular living environment for decades, growing and developing to become increasingly integrated.
Why do many families and small households choose the Mai area as the best place to live in Pärnu? The reason is certainly its location on the border of the sea, new light traffic roads leading to the heart of the city, and the opportunity to make life very convenient, as there are several kindergartens, several schools, a swimming pool, commercial buildings, the Kaubamaja shopping center, grocery stores, and most importantly, a safe area in the neighborhood. Bus stops within walking distance, making it easy to head to any part of the city.
When planning the apartment building, the connection with nature has been taken into account above all; park areas located on two sides of the building provide privacy while not blocking views towards the sea, thus ensuring views of the beloved body of water for most apartments.
The windows of some apartments are positioned privately towards the green area in such a way that the need for window coverings might not even be primary. It can be boldly stated that the courtyard area of the Mai 73 apartment building is the greenest and most special in the city of Pärnu, precisely because of its rich, lush vegetation where planting work was recently completed.
Also, the design of the building's living spaces is based on sunlight; all apartments can enjoy the midday sun, while the client can make their own choice regarding the morning or evening sun.
APARTMENT BUILDING
The newly completed 10-apartment residential building has been given a luxurious architectural language by the architectural bureau Pind, with setbacks for balconies and terraces articulating the building's volume. Rhythm variations in the facade are created by plaster, wood, metal, and glass surfaces, which in turn work wonderfully with the interior of the building. Near the main entrance of the building is a magnificent stairwell with an oversized glass wall, providing access to the ten apartments.
The building's energy class is A, the heat source is district heating with underfloor heating pipes, heat recovery ventilation, and a convenient apartment-based cooling system to withstand hot weather. Solar energy is used as a renewable energy solution, with panels installed on the flat roof of the apartment building. Construction quality has been emphasized during the erection of the building, and customer demands in today's market have been taken into account when selecting materials.
The interior finish of the created homes sets no limits for the new owner. Mellow wall tones, neutrally finished bathrooms, white sanitary ware, dark openings as an accent, and light French herringbone wooden parquet creating elegance allow you to playfully start creating a homely feeling immediately with furniture and accessories. Interior doors reach the ceiling so that light moves evenly through the rooms, and the natural parquet is glued to the subfloor, ensuring a silent floor in the living spaces.
The apartments feature maximum-sized triple-glazed wood-aluminum openings, yet despite the size of the glass surface, a pleasant and quiet indoor climate is guaranteed in the homes.
On the top, third floor, there are two exclusive apartments with powerful panoramic views and rooftop terraces facing the sea, living rooms featuring large corner windows, and sliding windows that allow the living room to be connected to the rooftop terraces. Natural light is brought into the hallway of the luxury apartments by a stylish domed skylight.